Morning
Orientation
The plan starts with the lot: which way it faces, where the sun comes up, where it will be at breakfast. Gazing House is composed around its lot’s east-west run, so the day enters in order.
Toronto · Design + Build · Since 2007
Sage Building Ideas takes architect-designed houses from first sketch to the evening the lights first come on.
Architecture MasterPrize · Featured in Dwell
Designing Around the Sun
Before the floor plan, the sun. Where a lot faces, where the windows land, how light moves from the first coffee to the last of the evening. These houses are planned around the day the sun makes, not just the rooms a family needs.
Morning
The plan starts with the lot: which way it faces, where the sun comes up, where it will be at breakfast. Gazing House is composed around its lot’s east-west run, so the day enters in order.
Midday
Skylights and clearstories pull the noon sun deep into the plan, to floors a window can’t reach. At Out(side)In, stepped clearstories face south to the lake and north, washing the central void in light.
Dusk
The hour every house here is photographed. 5/6 House is composed so daylight reaches its fullest level in winter and summer alike. At dusk the windows light up, and the street slows down to look.
Nº 02 : Portfolio
Six architect-designed Toronto houses, photographed the way they are meant to be seen. At twilight. Each one is featured in full below, in Sage’s own words from @sage_build.
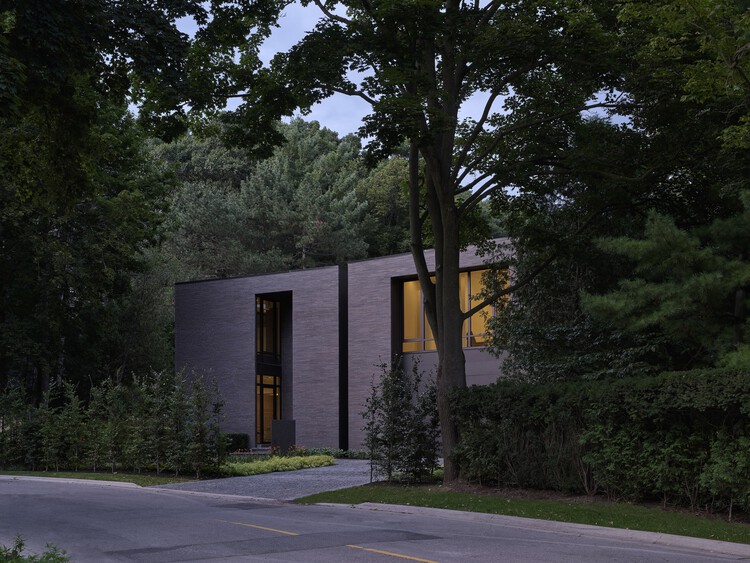
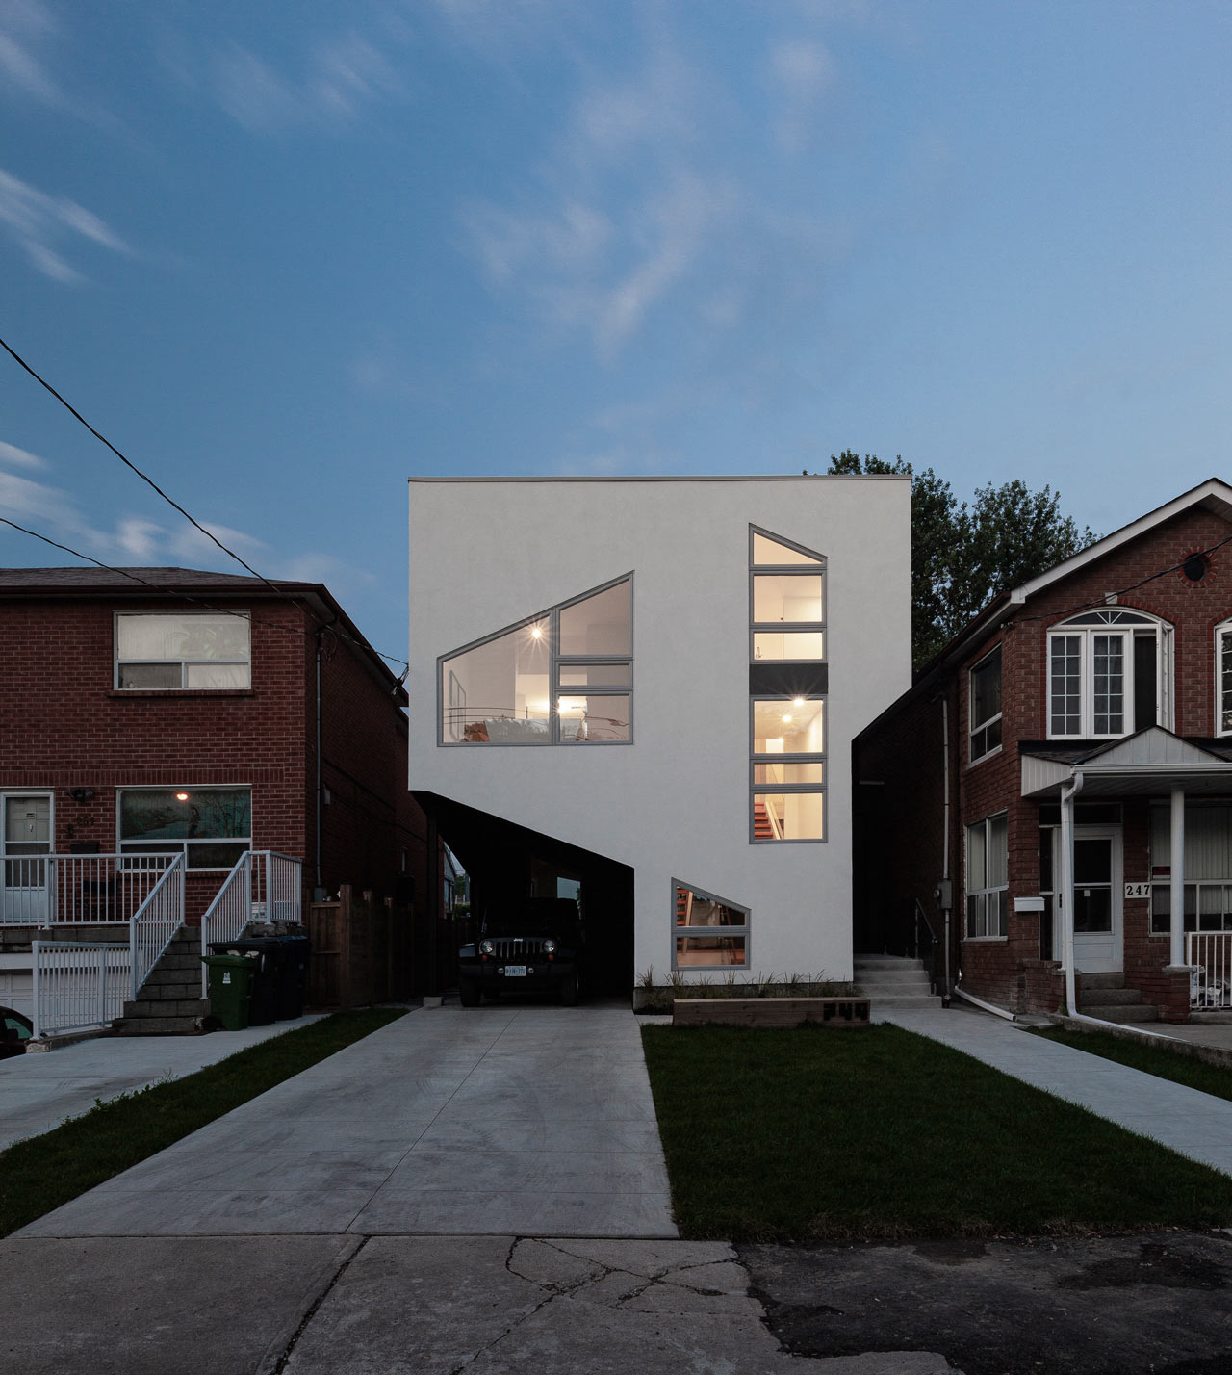
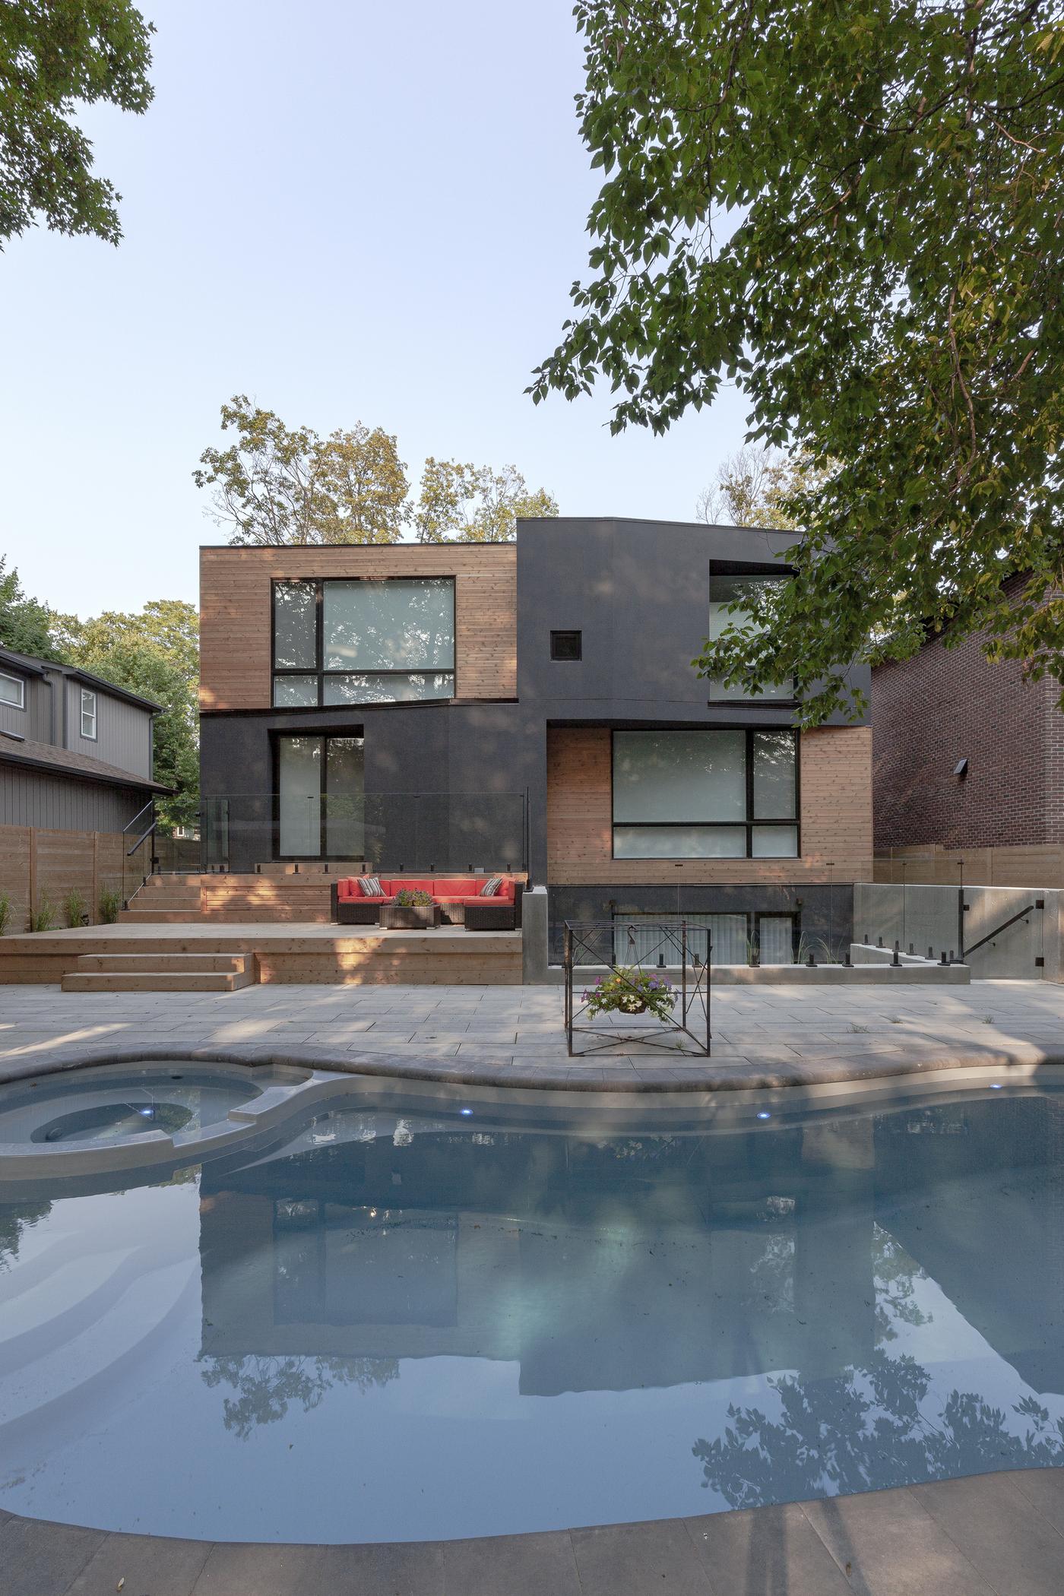
All six houses were designed by Atelier RZLBD (Reza Aliabadi). Project photography by Borzu Talaie and Riley Snelling, via the architects and design press.
Nº 03 : Project Stories
The descriptions below are the captions Sage published with each project on Instagram. The houses as he presents them. Six photos per house: tap any photo to browse the full set.
Scarborough Junction, Toronto · Completed Spring 2019 · Design: Reza Aliabadi, Atelier RZLBD · Construction Management: Sage Building Ideas
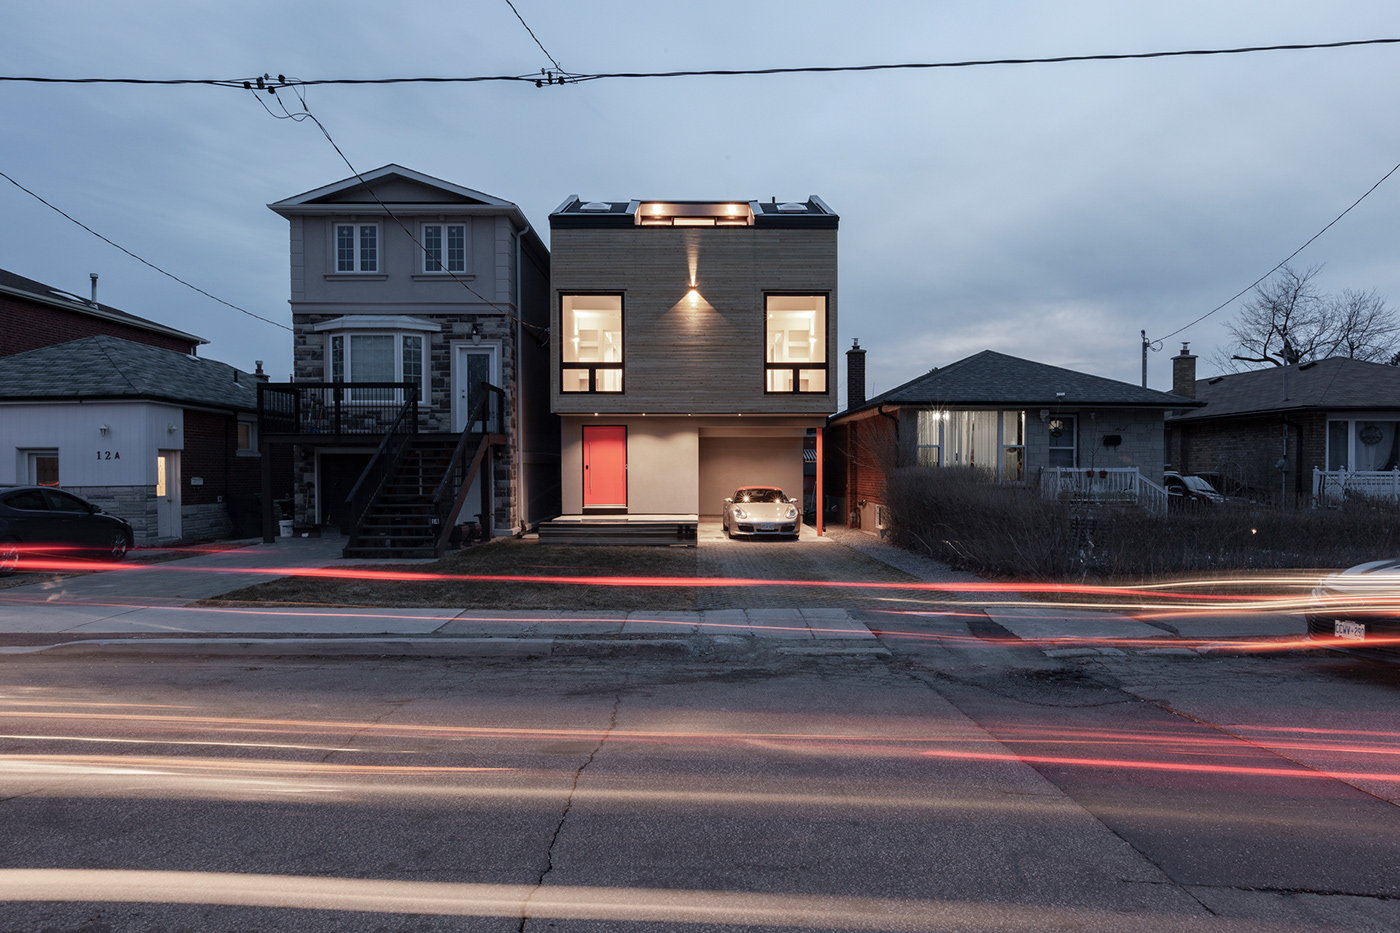
View on InstagramThe Gazing House is a spatial poetry; it originates from an abstract formal system, composed of two squares divided by a central circulation axis, which unifies all the interior elements into one architectural entity.
Accommodating the east-west orientation of the lot, the skylights illuminate the house consistently across all floors and walls through the voids and the openings. The façade resembles a face sneaking forward with two curious eyes; its optimistic presence in the typical Torontonian neighbourhood proclaims the possibility of design which belongs to everyone and everywhere.
Near Scarborough Bluffs, Toronto · Design: Atelier RZLBD
View on InstagramAs nature seeps through a crack of a stone, or as a wound of one’s heart blooms a new, unforeseen joy and peace, a nameless empty room becomes a sanctuary, a small universe, where one’s soul can truly rest. Located near Scarborough Bluffs, the panoramic horizon of Lake Ontario, Out(side)In House offers a void that leads the inhabitants to see the inner horizon, suggesting life in its deeper meaning.
The house is broken indentedly at its center into two volumes, which are pulled apart and shuffled so that the breakages face the outside and the exterior walls face the central void. In this double-height atrium, natural light falls from the sky through a series of stepped clearstories, oriented to the south (towards the lake) and north.
Toronto · Design: Atelier RZLBD
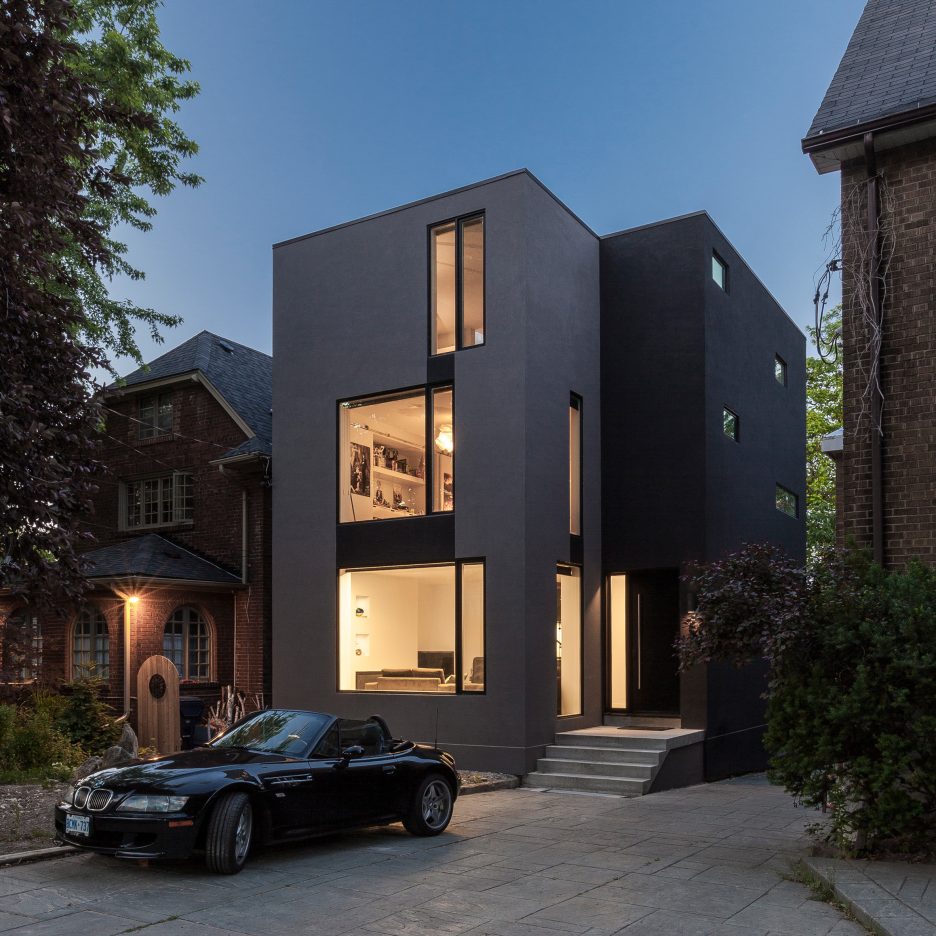
View on InstagramFive out of six is the key formula to the brightness and openness in this house. In a city where severe weather conditions created houses with small openings, and many residents with SADs, the residents in this house will experience daylight to its fullest level in both winter and summer days. 5/6 House is an attempt to save on light bulbs!
In the same fashion as in a Rubik’s cube 5 out of 6 modules shift in every level to form the living spaces, and one is removed to allow for visual communication and natural light. When on the ground floor a void opens up to the basement, and on the upper level a floor is removed to form a double height living room below, the light playfully finds its way through the cuts and slices to travel from the front of the house to the end in the kitchen and through the void into the basement where one could watch the tips of the trees outside the house, stay connected to the outside world and never feel lower than ground.
The reflection pool in the basement floor helps the mechanical system by producing reasonable amount of moisture and creating a microclimate condition. The sound of falling water into the pool along with the natural light soften the atmosphere and creates a poetic space to live in.
Toronto · Design: Atelier RZLBD
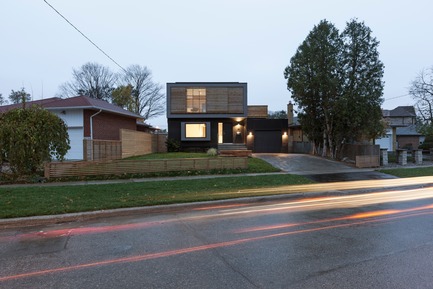
View on InstagramThe project gets its name from its unconventional flipped layout. While a typical dwelling keeps all public-facing spaces confined to its main floor, with private areas like bedrooms sequestered upstairs, Flipped House instead adopts a configuration that divides its public and private zones on either side of a vertical plane.
As a result, the home’s kitchen, dining, and living rooms are all located on its street-facing northeast side, while the house’s three bedrooms span both levels of the building’s more secluded southwestern end.
Hoggs Hollow, Toronto · 2024 · Design: Atelier RZLBD
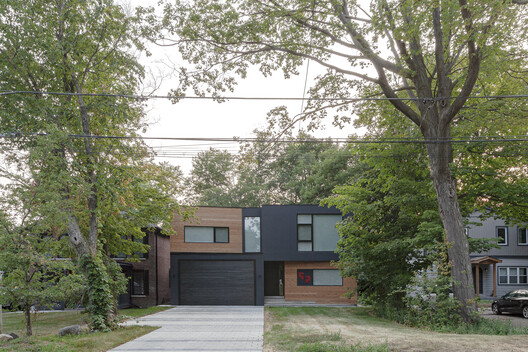
View on InstagramResponding to these two characteristics of the site, the house, assuming its maximum footprint as a square, is divided into two equal, 16m x 8m rectangles, each positioned perpendicularly to a point in the curved front lot line, resulting in a rotation of a 10° angle. The interstitial space between the two rectangles caused by the rotation, the wedge as it is termed, connects the two rectangular volumes as a grand hallway on all three floors.
Materials express this spatial concept straightforwardly. Handmade brick, which is thinner and longer than a typical brick, is used to finish the exterior walls of the two rectangular volumes. A more earthy, natural, and dark color is chosen so that the buildings can blend with its rich forest, especially during winter. Dark stucco and dark bronze anodized aluminum cladding are used for the wedge and the appendix respectively, to complement and give attention to the brick volumes.
Inside, the floor of the wedge is finished with large terrazzo tiles, each cut into a trapezium in order to fit into a trapezoidal shape of the floor. It allows one to experience, and literally stand on, the 10° angle rotation within the house as well as to demarcate the two rectangular floors on both sides, which are finished in white oak hardwood.
Roncesvalles Village, Toronto · Design: Atelier RZLBD
View on InstagramThe Mask House is a two-storey dwelling that grounds its presence by embracing juxtapositional qualities in order to set an example for its neighbourhood which is undergoing a rapid gentrification. Located at the Roncesvalles Village, in the west end of Toronto, the project was designed and built respecting the narrow elongated trapezoidal site, the limited budget, the very restricted Zoning & By-laws, and of course a demanding brief from the client.
Yet, the outcome brings vivid energy, inspires renewal, and suggests possibilities that design can offer.
Nº 04 : What We Do
One partner from the first conversation to the final walkthrough. This is the work Sage Building Ideas is known for.
New modern houses on Toronto’s tight urban lots, the narrow, overlooked parcels other builders pass on, turned into the most interesting house on the street.
Design and construction under one roof and one accountable lead, so the drawings, the budget and the build never drift apart.
The role Sage played on Gazing House: running an architect’s design through trades, schedule and budget with an open book. It is the service architects and landowners call for when the design is serious.
Every project starts with a conversation about the lot, the light and the life the house has to hold. No pitch, no pressure.
We shape the design with the architect, or bring Atelier RZLBD-grade thinking to the table, until the house is right on paper.
A published-standard budget breakdown, line by line, before ground breaks. Gazing House’s full costs ran in Dwell; your project gets the same transparency.
One lead on site, a schedule you can follow, and a handover at the best hour of the day: dusk, when you can see what you built.

Nº 05 : Meet Sage
My name is Shujan, with an adjective Sage in front. Within my friend circle, I’m known as Maker. I was born into a builder family of architects and civil engineers. Making things is the family trade.
My route here was not the usual one. A B.Com from Ryerson University, majoring in Telecommunications, led to a telecom career that reached a CEO role at a young age. In 2007, I started flipping houses on the side. The side work won: Sage Building Ideas became the main thing, and nearly two decades of building in Toronto followed.
A builder who came up through numbers, raised by people who draw. That combination is the whole practice.
Today I lead every project personally. The person you meet at Let’s Talk Ideas is the person who answers for the build.
Sage Shujan, Sage Building Ideas Inc.
Nº 06 : Press & Recognition
The work has been written up by the design press and recognised by the Architecture MasterPrize. Read the originals:
Budget Breakdown: A Toronto Home Makes the Most of an Infill Lot. The full Gazing House story and costs. May 15, 2019.
Read the feature 02Design MilkA Toronto House Appears to Gaze Through Two Symmetrical Windows. Gazing House, photographed and featured. April 12, 2019.
Read the feature 03Architecture MasterPrizeGazing House: 2019 Honourable Mention, Residential Architecture. Design: Atelier RZLBD. Construction Management: Sage Building Ideas.
See the award entry 04Canadian InteriorsAtelier RZLBD profile featuring the Gazing House collaboration. January 1, 2020.
Read the profileNº 07 : Contact
Have a lot, a design, or a house in your head? Start with a conversation. It costs nothing and it is how every house in this portfolio began.